
Listing Courtesy of: CRMLS / Listed By: Stephen "Steve" Mortensen, Coldwell Banker Realty - Contact: 949-981-4441
5620 E Calle Canada Anaheim Hills, CA 92807
Coming Soon (1 Days)
$1,499,000 (USD)
OPEN HOUSE TIMES
-
OPENSat, May 302:00 pm - 4:00 pm
-
OPENSun, May 312:00 pm - 4:00 pm
Description
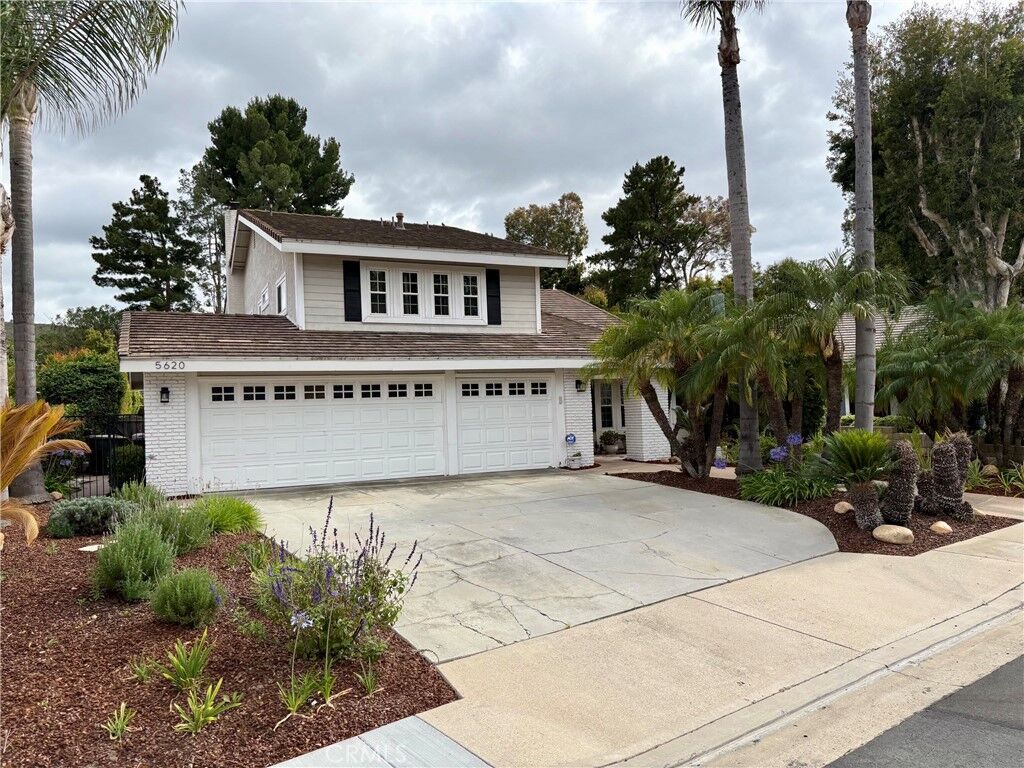
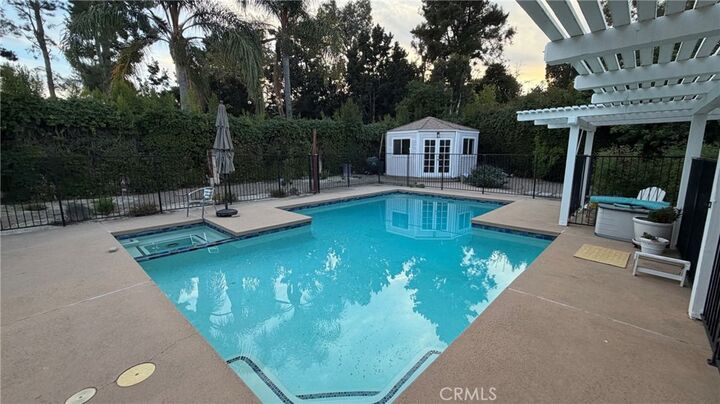
Tucked away near the end of a peaceful cul-de-sac in the highly coveted city of Anaheim Hills, this beautifully updated 4-bedroom, 2.5-bathroom residence perfectly blends effortless comfort with sophisticated living. Step inside the 2,388-square-foot interior to find a crisp, freshly painted canvas filled with light, leading you into a chef-ready kitchen complete with stainless steel appliances, premium granite countertops, double ovens, and a seamless open-concept flow into the inviting family room. All 4 bedrooms are located upstairs and are matched with beautifully remodeled bathrooms that offer a sleek, spa-like escape. Unique for the hills, this property boasts a large, flat backyard featuring a private pool and spa, absolutely primed for the upcoming summer season and creates that private oasis feeling. In addition there's a free-standing oversized shed that can be used as a home office, workout room, or play area for kids & pets. Combining a tranquil neighborhood vibe and a massive 3-car garage with top-rated schools, quick access to the 91 freeway, and close proximity to premium dining and shopping, this home checks every box!
MLS #:
PW26114670
PW26114670
Lot Size
9,279 SQFT
9,279 SQFT
Type
Single-Family Home
Single-Family Home
Year Built
1976
1976
Style
Contemporary
Contemporary
Views
Neighborhood
Neighborhood
School District
Orange Unified
Orange Unified
County
Orange County
Orange County
Community
Country (Ctry)
Country (Ctry)
Listed By
Stephen "Steve" Mortensen, DRE #01813078 CA, Coldwell Banker Realty, Contact: 949-981-4441
Source
CRMLS
Last checked May 28 2026 at 10:36 AM GMT+0000
CRMLS
Last checked May 28 2026 at 10:36 AM GMT+0000
Bathroom Details
- Full Bathrooms: 2
- Half Bathroom: 1
Interior Features
- All Bedrooms Up
- Granite Counters
- Laundry: In Garage
- Open Floorplan
- Cathedral Ceiling(s)
- Microwave
- Disposal
- Double Oven
- Gas Cooktop
- Windows: Double Pane Windows
- Primary Suite
- Separate/Formal Dining Room
- Breakfast Bar
Subdivision
- Country (Ctry)
Lot Information
- Landscaped
- Cul-De-Sac
Property Features
- Fireplace: Family Room
- Foundation: Slab
Heating and Cooling
- Central
- Central Air
Pool Information
- Private
- In Ground
Homeowners Association Information
- Dues: $213/Monthly
Flooring
- Carpet
- Laminate
Exterior Features
- Roof: Tile
Utility Information
- Utilities: Water Connected, Sewer Connected, Electricity Connected, Natural Gas Connected, Water Source: Public
- Sewer: Public Sewer
School Information
- Elementary School: Canyon Rim
- Middle School: El Rancho
- High School: Canyon
Parking
- Garage
- Direct Access
- Door-Multi
Stories
- 2
Living Area
- 2,388 sqft
Additional Information: Yorba Linda | 949-981-4441
Location
Disclaimer: Based on information from California Regional Multiple Listing Service, Inc. as of {5/28/26 03:36} and /or other sources. Display of MLS data is deemed reliable but is not guaranteed accurate by the MLS. The Broker/Agent providing the information contained herein may or may not have been the Listing and/or Selling Agent. The information being provided by Conejo Simi Moorpark Association of REALTORS® (“CSMAR”) is for the visitor's personal, non-commercial use and may not be used for any purpose other than to identify prospective properties visitor may be interested in purchasing. Any information relating to a property referenced on this web site comes from the Internet Data Exchange (“IDX”) program of CSMAR. This web site may reference real estate listing(s) held by a brokerage firm other than the broker and/or agent who owns this web site. Any information relating to a property, regardless of source, including but not limited to square footages and lot sizes, is deemed reliable.
