
Listing Courtesy of: CRMLS / Listed By: Edith "Edie" Israel, Coldwell Banker Realty; James "Jim" Allen, Yorba Linda - Contact: 714.623.3543
7930 E Monte Carlo Avenue Anaheim Hills, CA 92808
Active (1 Days)
$750,000 (USD)
OPEN HOUSE TIMES
-
OPENSat, Sep 51:00 pm - 4:00 pm
-
OPENSun, Sep 61:00 pm - 4:00 pm

Description
MLS #:
PW26190331
PW26190331
Lot Size
1 acres
1 acres
Type
Condo
Condo
Year Built
1995
1995
Style
Traditional
Traditional
Views
Neighborhood, Trees/Woods
Neighborhood, Trees/Woods
School District
Orange Unified
Orange Unified
County
Orange County
Orange County
Community
Monaco (Monc)
Monaco (Monc)
Listed By
Edith "Edie" Israel, DRE #01399225 CA, Coldwell Banker Realty, Contact: 714.623.3543
James "Jim" Allen, DRE #01056460 CA, Coldwell Banker Realty
James "Jim" Allen, DRE #01056460 CA, Coldwell Banker Realty
Source
CRMLS
Last checked Sep 1 2026 at 10:36 PM GMT+0000
CRMLS
Last checked Sep 1 2026 at 10:36 PM GMT+0000
Bathroom Details
- Full Bathrooms: 3
Interior Features
- Water Softener
- Recessed Lighting
- All Bedrooms Up
- Granite Counters
- Loft
- Pantry
- Laundry: In Garage
- Laundry: Washer Hookup
- Laundry: Gas Dryer Hookup
- Laundry: Electric Dryer Hookup
- Open Floorplan
- Ceiling Fan(s)
- Cathedral Ceiling(s)
- High Ceilings
- Dishwasher
- Microwave
- Windows: Blinds
- Disposal
- Gas Oven
- Self Cleaning Oven
- Windows: Double Pane Windows
- Quartz Counters
- Gas Range
- Walk-In Closet(s)
- Gas Water Heater
- Water to Refrigerator
- Ice Maker
- Vented Exhaust Fan
- Windows: Plantation Shutters
- Separate/Formal Dining Room
- Breakfast Area
Subdivision
- Monaco (Monc)
Lot Information
- Paved
Property Features
- Fireplace: Living Room
- Fireplace: Gas
- Foundation: Slab
Heating and Cooling
- Forced Air
- Central
- Central Air
Pool Information
- Association
Homeowners Association Information
- Dues: $385/Monthly
Flooring
- Wood
- Tile
Exterior Features
- Roof: Spanish Tile
Utility Information
- Utilities: Water Connected, Sewer Connected, Electricity Connected, Natural Gas Connected, Water Source: Public
- Sewer: Public Sewer
School Information
- Elementary School: Canyon Rim
- Middle School: El Rancho
- High School: Canyon
Parking
- Garage Door Opener
- Garage
- Garage Faces Front
- Direct Access
- Door-Single
Living Area
- 1,367 sqft
Additional Information: Yorba Linda | 714.623.3543
Location
Disclaimer: Based on information from California Regional Multiple Listing Service, Inc. as of {9/1/26 15:36} and /or other sources. Display of MLS data is deemed reliable but is not guaranteed accurate by the MLS. The Broker/Agent providing the information contained herein may or may not have been the Listing and/or Selling Agent. The information being provided by Conejo Simi Moorpark Association of REALTORS® (“CSMAR”) is for the visitor's personal, non-commercial use and may not be used for any purpose other than to identify prospective properties visitor may be interested in purchasing. Any information relating to a property referenced on this web site comes from the Internet Data Exchange (“IDX”) program of CSMAR. This web site may reference real estate listing(s) held by a brokerage firm other than the broker and/or agent who owns this web site. Any information relating to a property, regardless of source, including but not limited to square footages and lot sizes, is deemed reliable.

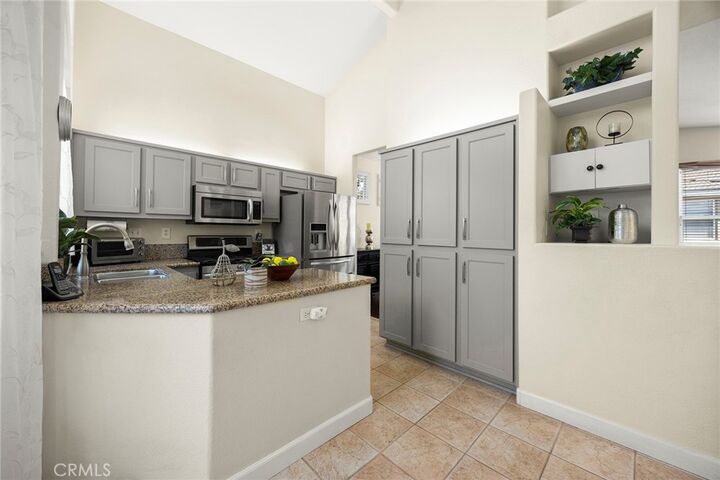
with abundant natural light and comfortable living spaces. The main level features the primary suite with a beautifully remodeled bath, walk-in closet, and private water closet. A second bedroom and nearby bath are also located on this level, providing flexibility for guests, family, or a home office. Upstairs, a private loft-style third bedroom with its own bath creates an ideal retreat. At the heart of the home is an efficient, well-designed kitchen featuring KitchenAid appliances, including a five-burner gas range and oven, microwave, and dishwasher. Generous counter space, bar seating, ample cabinetry, and a charming breakfast nook overlooking the patio make the kitchen equally suited for everyday living and entertaining. A separate dining area opens to the spacious living room, where a fireplace and dramatic wall of windows fill the space with natural light. Step outside to the balcony patio for relaxing, dining, or gardening, complete with a convenient outdoor faucet. Additional features include newer Anlin dual-pane windows, a
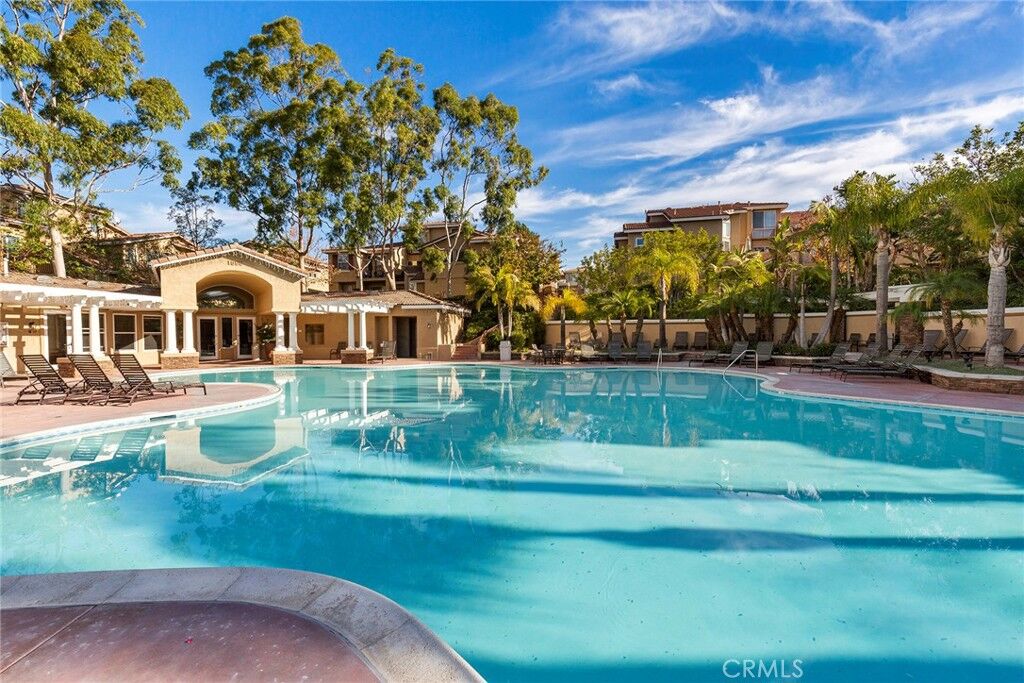
Pelican whole-house water filtration system, and an attached two-car garage. Monaco residents enjoy beautifully landscaped grounds along with community pools and spas that provide a resort-inspired atmosphere. Conveniently located near shopping and dining, this Anaheim Hills residence combines an appealing floor plan, desirable amenities, and a peaceful setting—an exceptional opportunity to enjoy the Southern California lifestyle.