
Listing Courtesy of: CRMLS / Listed By: Cathy Ramirez, Coldwell Banker Realty - Contact: 714-865-3274
8362 E Truckee Anaheim Hills, CA 92808
Active (1 Days)
$699,900 (USD)
OPEN HOUSE TIMES
-
OPENSun, Oct 251:00 pm - 4:00 pm
Description
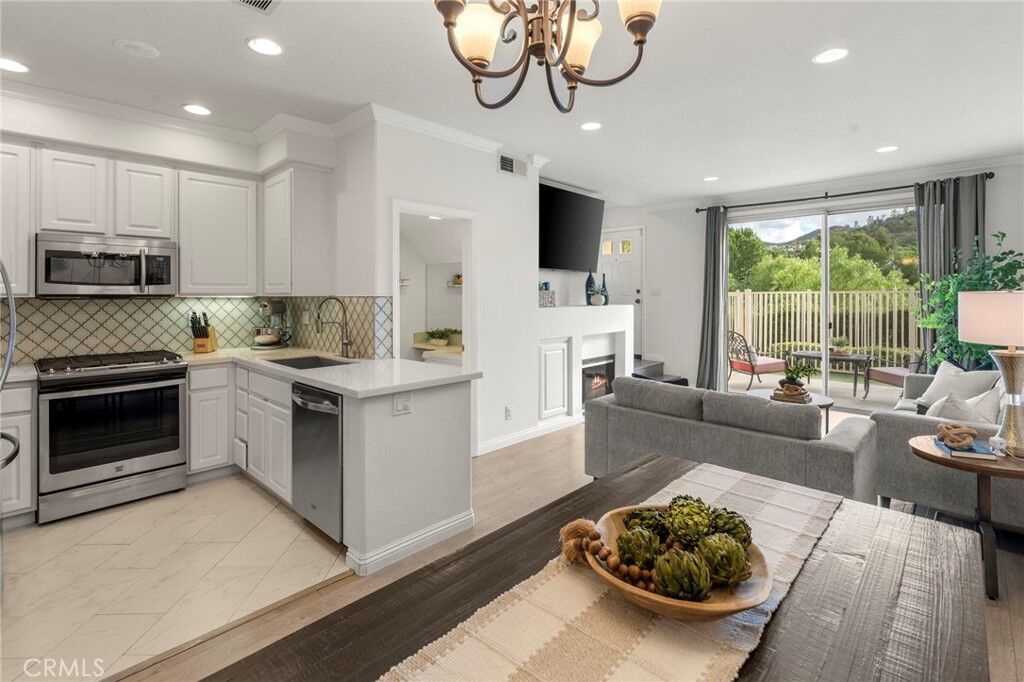
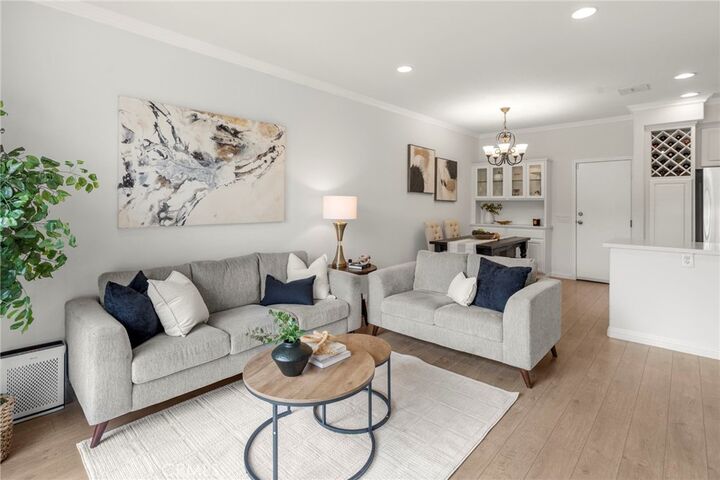
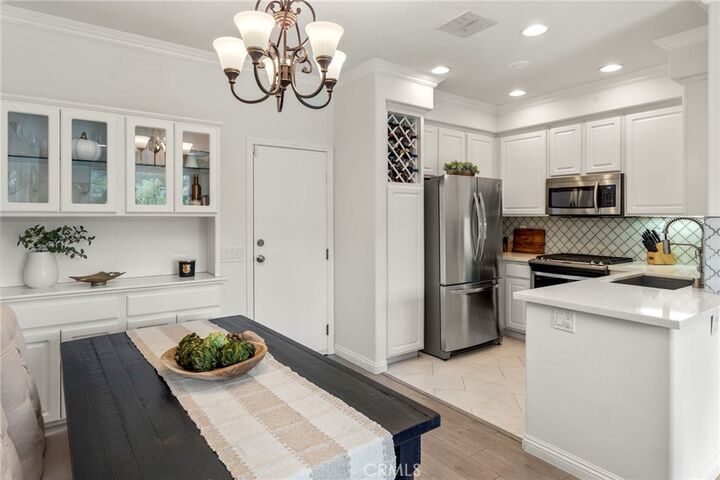
Enjoy City Lights and Canyon Views from this stunning turnkey townhome in the desirable Summit Park community of Anaheim Hills. This beautifully maintained two story home features a remodeled kitchen with stainless steel appliances and wood-look tile flooring. The open living room has sliding glass doors leading to a private patio where you can relax and enjoy the views. Upstairs has two spacious bedrooms, each with vaulted ceilings, ample closet space, and its own en suite bath. A conveniently located upstairs laundry adds to the homes functionality. A downstairs guest half bath completes the interior. An attached two car garage offers direct access to home. Community amenities include a pool, spa, fitness room, clubhouse, and playground, with nearby Ronald Reagan Park, summer concerts in the park, and award-winning schools.
MLS #:
PW26228765
PW26228765
Lot Size
1.61 acres
1.61 acres
Type
Condo
Condo
Year Built
2000
2000
Style
Contemporary
Contemporary
Views
City Lights, Hills, Canyon
City Lights, Hills, Canyon
School District
Orange Unified
Orange Unified
County
Orange County
Orange County
Community
Summit Park (Smpk)
Summit Park (Smpk)
Listed By
Cathy Ramirez, DRE #01356682 CA, Coldwell Banker Realty, Contact: 714-865-3274
Source
CRMLS
Last checked Oct 24 2026 at 12:05 PM GMT+0000
CRMLS
Last checked Oct 24 2026 at 12:05 PM GMT+0000
Bathroom Details
- Full Bathrooms: 2
- Half Bathroom: 1
Interior Features
- All Bedrooms Up
- Laundry: Inside
- Dressing Area
- Open Floorplan
- Built-In Features
- Ceiling Fan(s)
- High Ceilings
- Dishwasher
- Microwave
- Disposal
- Gas Cooktop
- Gas Oven
- Quartz Counters
- Water Heater
- Walk-In Closet(s)
- Primary Suite
- Multiple Primary Suites
- Separate/Formal Dining Room
Subdivision
- Summit Park (Smpk)
Lot Information
- 0-1 Unit/Acre
Property Features
- Fireplace: Living Room
Heating and Cooling
- Central
- Fireplace(s)
- Central Air
Pool Information
- In Ground
- Association
- Community
Homeowners Association Information
- Dues: $320/Monthly
Flooring
- Wood
- Tile
Utility Information
- Utilities: Water Connected, Cable Available, Phone Available, Sewer Connected, Natural Gas Connected, Water Source: Public
- Sewer: Sewer Tap Paid
School Information
- Elementary School: Running Springs
- Middle School: Rancho
- High School: Canyon
Parking
- Garage
- Direct Access
- Door-Multi
Stories
- 2
Living Area
- 1,046 sqft
Additional Information: Yorba Linda | 714-865-3274
Location
Disclaimer: Based on information from California Regional Multiple Listing Service, Inc. as of {10/24/26 05:05} and /or other sources. Display of MLS data is deemed reliable but is not guaranteed accurate by the MLS. The Broker/Agent providing the information contained herein may or may not have been the Listing and/or Selling Agent. The information being provided by Conejo Simi Moorpark Association of REALTORS® (“CSMAR”) is for the visitor's personal, non-commercial use and may not be used for any purpose other than to identify prospective properties visitor may be interested in purchasing. Any information relating to a property referenced on this web site comes from the Internet Data Exchange (“IDX”) program of CSMAR. This web site may reference real estate listing(s) held by a brokerage firm other than the broker and/or agent who owns this web site. Any information relating to a property, regardless of source, including but not limited to square footages and lot sizes, is deemed reliable.
