
Listing Courtesy of: CRMLS / Listed By: Vincent "Vince" Campion, Coldwell Banker Realty - Contact: 714-397-2222
19111 Oriente Yorba Linda, CA 92886
Coming Soon
$2,200,000 (USD)
Description
MLS #:
PW26234930
PW26234930
Lot Size
0.43 acres
0.43 acres
Type
Single-Family Home
Single-Family Home
Year Built
1955
1955
Style
Contemporary
Contemporary
Views
Neighborhood, Peek-a-Boo
Neighborhood, Peek-a-Boo
School District
Placentia-Yorba Linda Unified
Placentia-Yorba Linda Unified
County
Orange County
Orange County
Listed By
Vincent "Vince" Campion, DRE #00706420 CA, Coldwell Banker Realty, Contact: 714-397-2222
Source
CRMLS
Last checked Nov 5 2026 at 10:49 PM GMT+0000
CRMLS
Last checked Nov 5 2026 at 10:49 PM GMT+0000
Bathroom Details
- Full Bathrooms: 5
- 3/4 Bathrooms: 3
- Half Bathroom: 1
Interior Features
- Block Walls
- Bar
- Granite Counters
- Balcony
- Ceramic Counters
- Tile Counters
- Attic
- Built-In Features
- Ceiling Fan(s)
- Storage
- In-Law Floorplan
- Dishwasher
- Disposal
- Bedroom on Main Level
- Laundry: Laundry Room
- Double Oven
- Range Hood
- Windows: Double Pane Windows
- Gas Range
- Walk-In Closet(s)
- Electric Range
- Main Level Primary
- Multiple Primary Suites
- Separate/Formal Dining Room
- Breakfast Bar
- Eat-In Kitchen
Lot Information
- Level
- Back Yard
- Front Yard
- Horse Property
- Landscaped
- Yard
- Lawn
- Sprinkler System
- Garden
- Rectangular Lot
- Near Park
- Street Level
Property Features
- Fireplace: Family Room
- Fireplace: Living Room
- Fireplace: Gas Starter
- Fireplace: Wood Burning
- Foundation: Slab
Heating and Cooling
- Forced Air
Pool Information
- Fenced
- Heated
- Private
- Gunite
Flooring
- Carpet
- Tile
Utility Information
- Utilities: Sewer Available, Water Source: Public
- Sewer: Septic Type Unknown
School Information
- High School: Yorba Linda
Parking
- Driveway
- Garage Door Opener
- Rv Access/Parking
- Garage
- On Site
- Driveway Level
- Concrete
- Direct Access
- Door-Single
Stories
- 2
Living Area
- 3,786 sqft
Additional Information: Yorba Linda | 714-397-2222
Location
Disclaimer: Based on information from California Regional Multiple Listing Service, Inc. as of {11/5/26 14:49} and /or other sources. Display of MLS data is deemed reliable but is not guaranteed accurate by the MLS. The Broker/Agent providing the information contained herein may or may not have been the Listing and/or Selling Agent. The information being provided by Conejo Simi Moorpark Association of REALTORS® (“CSMAR”) is for the visitor's personal, non-commercial use and may not be used for any purpose other than to identify prospective properties visitor may be interested in purchasing. Any information relating to a property referenced on this web site comes from the Internet Data Exchange (“IDX”) program of CSMAR. This web site may reference real estate listing(s) held by a brokerage firm other than the broker and/or agent who owns this web site. Any information relating to a property, regardless of source, including but not limited to square footages and lot sizes, is deemed reliable.

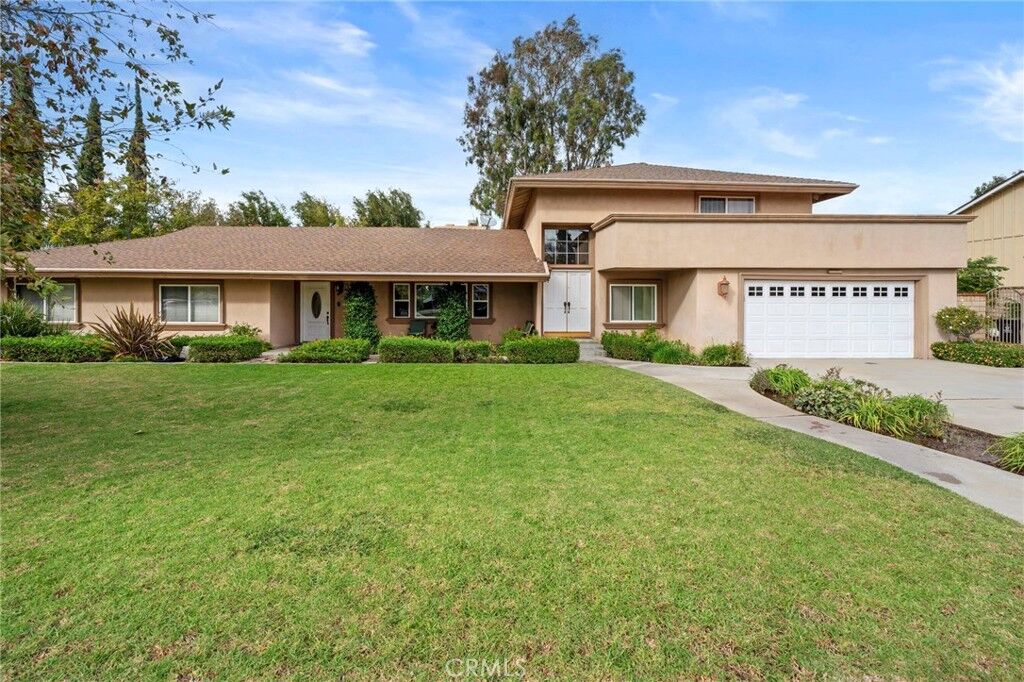
This spacious 7-bedroom, 4.5-bathroom home offers a truly unique and versatile floor plan, ideal for multigenerational living, extended family, a home-based business, or anyone seeking room to spread out!
One of the home's most desirable features is its expansive GROUND-FLOOR LAYOUT with FOUR bedrooms, including a primary suite, and TWO separate family rooms! This unusual configuration opens up incredible possibilities for extended family accommodations, guest quarters, home offices, recreation rooms, or separate living spaces offering privacy and independence.
Uniquely designed with a single-story wing on one side and a two-story wing on the other, the home also features three upstairs bedrooms, including a second primary suite. Multiple gathering areas include a living room with fireplace, a second fireplace in one of the family rooms, and a large formal dining room perfect for entertaining.
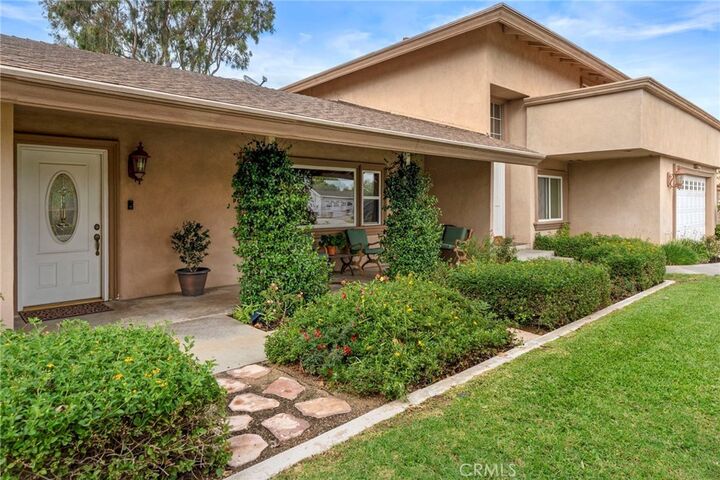
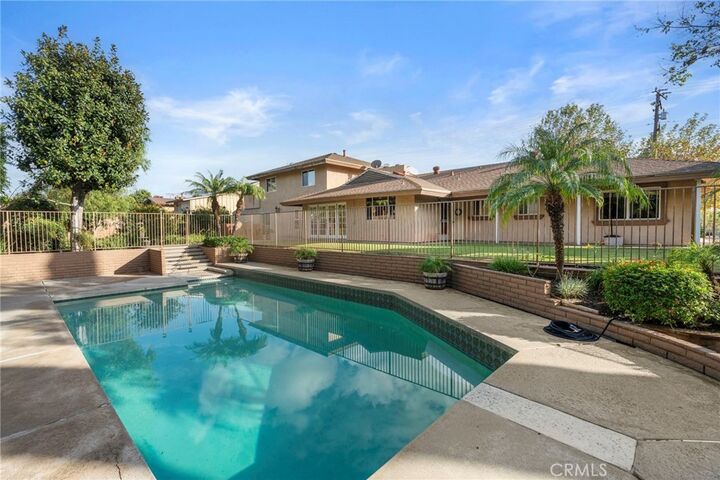
The LARGE, LEVEL LOT is another outstanding feature! Enjoy a swimming pool, patio with built-in BBQ, and covered front and rear porches. Beautiful views from the bedrooms and living areas add to the home's appeal.
Generous side yards provide room for additional parking, RVs, boats, and recreational toys. TWO SEPARATE DRIVEWAYS offer access and exciting possibilities for adding a garage, workshop, or ADU, subject to city approval.
Enjoy Yorba Linda's wonderful RURAL CHARM, surrounded by impressive estate homes and a peaceful, country-like atmosphere. Walk to a nearby park, explore Yorba Linda's extensive equestrian trail system, or stroll to the newer Yorba Linda Town Center for shopping, dining, and entertainment. Yorba Linda High School, middle schools, and elementary schools are conveniently close by.
Surrounded by beautiful estate properties, this home offers tremendous potential for future improvements and customization. Whether you're looking for multigenerational living, space for hobbies, recreational vehicles, or simply room to grow, this property offers a combination of features and possibilities rarely found in one home!
**A TRULY SPECIAL YORBA LINDA OPPORTUNITY!**